7 Tips for Buying Quality CNC Machining Parts?
Buying a quality Cnc Machining Part requires more than comparing prices. It demands evidence, process knowledge, and careful attention to small details. A clean surface can still hide incorrect tolerances, weak material, or unstable production controls. The right decision begins before the first shipment arrives.
Industry data shows why this discipline matters. Grand View Research projects continued growth in the global CNC machine market, driven by aerospace, automotive, medical, and precision engineering applications. Meanwhile, the ISO Survey of Management System Standard Certifications reports millions of certified sites worldwide, showing the importance of documented quality systems. These figures do not guarantee a good component. They simply reveal a more demanding supply chain.
W. Edwards Deming, a leading quality-management expert, stated, “Quality comes not from inspection, but from the improvement of the production process.” That principle applies directly to every Cnc Machining Part. Ask how the supplier controls drawings, cutting tools, material certificates, inspection equipment, and final packaging. Request measurable proof, such as a CMM report, first-article inspection, or batch traceability record. Look closely at threaded holes, sharp edges, burrs, and finishing consistency. Small flaws become expensive failures later.
A perfect checklist does not exist. Some buyers still overlook communication speed and revision control. That mistake is understandable, but costly. The following seven tips provide a practical framework for evaluating suppliers, verifying part quality, and balancing precision with realistic production needs. They also encourage better questions before money, time, and engineering trust are committed.
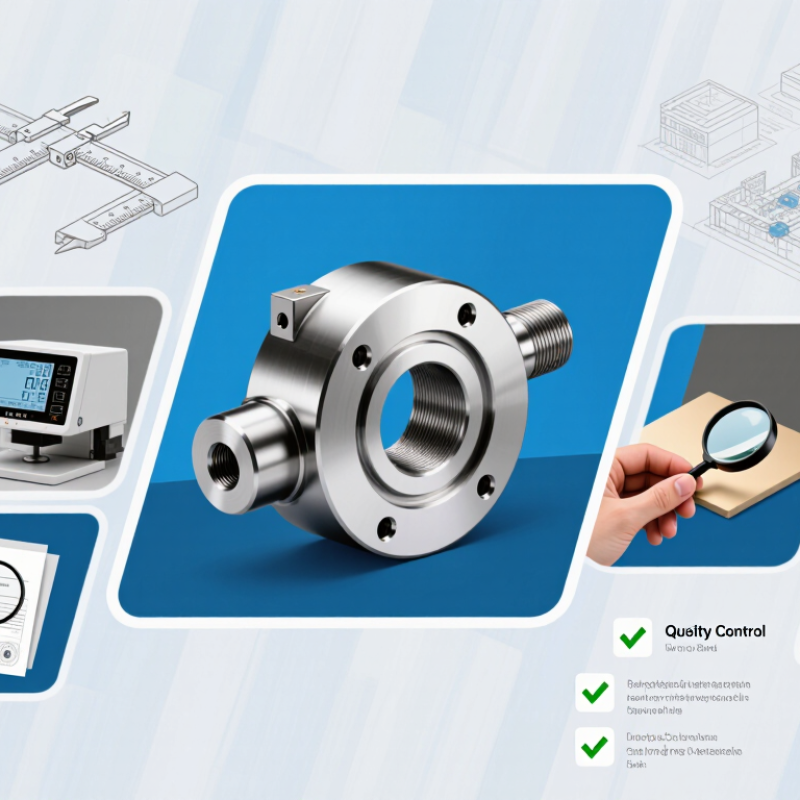
Defining Quality Standards for CNC Machining Parts
Quality CNC machining parts begin with measurable standards, not polished promises. Define critical dimensions, tolerances, material grade, hardness, surface finish, and allowable burrs before production starts. ISO 9001 certification supports controlled processes, but certification alone does not prove part accuracy. The ISO Survey 2022 recorded more than 1.2 million ISO 9001 certificates worldwide, showing broad adoption of quality systems.
Ask for a material certificate and a first-article inspection report. Confirm whether measurements use calibrated micrometers, height gauges, or coordinate measuring machines. For tight features, request inspection results with actual values, not only “pass” statements. A capable supplier should also explain process capability, such as Cp and Cpk results. A Cpk target of 1.33 is common for stable production, although the correct value depends on risk and tolerance.
Check seven practical points:
drawing interpretation ·
material traceability ·
dimensional inspection ·
surface finish ·
thread quality ·
packaging protection ·
delivery consistency.
A 2023 global smart-manufacturing survey reported that 68% of manufacturers prioritize quality improvement through digital production tools. That trend matters, but software cannot correct poor datum selection or careless setup. I would not accept Cpk alone as proof of quality. Review sampling frequency, inspection equipment, and corrective-action records. Ask for photos of packed parts. Small scratches can become expensive failures.
Quality is partly technical judgment. It is also disciplined doubt.
Choosing Materials, Tolerances, and Surface Finishes
Buying quality CNC machining parts starts with material selection, not a glossy quotation. Match aluminum, stainless steel, brass, or engineering plastic to load, temperature, corrosion, and production volume. A lightweight bracket may need 6061 aluminum, while a heated shaft may require stainless steel. Ask for material certificates and lot traceability. Small paperwork matters.
Set tolerances only where function demands them. General dimensions can often follow ISO 2768, while critical fits should reference ISO 286 or ASME Y14.5. Tighter tolerances increase machining time, inspection effort, and scrap risk. The 2024 Deloitte Smart Manufacturing Survey reports that 86% of manufacturers view smart manufacturing as important for competitiveness. That supports digital inspection records, but software cannot fix a poorly designed tolerance stack. I still see drawings demanding ±0.005 mm without explaining the assembly need.
Surface finish must suit movement, sealing, appearance, and cleaning. Specify Ra values, not vague phrases like “smooth.” A bearing seat may require a finer finish than a concealed support. Confirm whether anodizing, passivation, plating, or heat treatment changes dimensions. The Grand View Research 2024 CNC machine market analysis projects strong market growth through 2030, increasing supplier choices and inspection variation. Request first-article inspection, calibrated measurement equipment, and sample photos. Check edges, burrs, threads, and flatness. Cheap parts often hide expensive rework. Even experienced buyers miss one detail: the finish callout can conflict with the material. Review it twice.
7 Tips for Buying Quality CNC Machining Parts
Choosing materials, tolerances, and surface finishes for reliable production results
1–2. Choose the Right Material
Aluminum is lightweight and easy to machine, stainless steel offers strength and corrosion resistance, while engineering plastics such as POM provide low friction and dimensional stability.
3–5. Define Practical Tolerances
General CNC tolerances are commonly around ±0.05 mm, but tighter tolerances increase inspection, tooling, and production costs. Specify tight tolerances only on functional features.
6–7. Specify Surface Finish Clearly
The chart shows typical average roughness values (Ra). Lower Ra means a smoother surface, but the final result also depends on material, tool condition, cutting parameters, and finishing method.
Evaluating CNC Machining Suppliers and Equipment
7 Tips for Buying Quality CNC Machining Parts
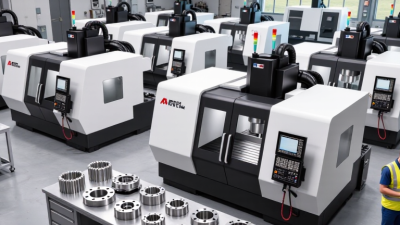
Evaluating CNC machining suppliers and equipment starts with the supplier’s process, not a polished website. Ask how drawings are reviewed, tolerances are checked, and changes are recorded. A capable supplier should provide material certificates, inspection reports, and clear lot traceability. Check whether operators use calibrated micrometers, height gauges, and coordinate measuring machines. The equipment should match the part’s demands, including axis travel, spindle speed, and positional accuracy. More machines do not always mean better control.
Request a small sample before approving production. Examine surface finish, edge quality, hole positions, and thread fit under ordinary lighting. Ask about tool-life monitoring and replacement rules. Worn cutters can create gradual errors that a final inspection may miss. Confirm whether the supplier can maintain repeatability across several batches. That matters.
Communication reveals practical reliability. A strong supplier will question unclear tolerances instead of guessing. They should explain realistic lead times, inspection limits, and packaging methods. During one project, I focused too heavily on unit price and overlooked packaging. Several delicate edges arrived scratched. That mistake changed my evaluation checklist. Now I ask for process photos, sample packaging, and a written corrective-action process. No supplier is flawless. What matters is transparent evidence, measurable controls, and a willingness to correct weaknesses.
Checking Prototypes, Inspection Reports, and Certifications
A quality CNC machining supplier should provide more than polished photographs. Request a prototype before approving production. Check critical dimensions with the same datums shown on the drawing. Examine threads, radii, surface finish, and edge conditions under good lighting. A prototype can reveal tool marks or assembly interference early. It is not a perfect guarantee.
Inspection reports should identify the part number, revision, measured value, tolerance, instrument, and inspector. Ask for raw readings, not only a pass statement. The NIST Engineering Statistics Handbook explains that measurement variation can influence process decisions, especially near tolerance limits. Therefore, a report showing 10.01 mm against a 10.00 ± 0.02 mm requirement deserves context. Was the gauge calibrated? Was temperature controlled? Small details matter.
Certifications add confidence, but they do not replace evidence. The ISO Survey 2023 recorded more than 1.26 million ISO 9001 certificates worldwide. That scale shows the standard’s importance, not automatic machining competence. Confirm the certificate’s scope, validity, and issuing body. Also request material certificates, calibration records, and, where needed, capability data such as Cpk. I have seen suppliers present excellent paperwork while missing one drawing revision. That mistake is uncomfortable, but realistic. A careful buyer checks every document against the latest engineering file before releasing the purchase order.
Comparing Costs, Lead Times, and Long-Term Reliability
Buying quality CNC machining parts requires more than comparing unit prices.
Start with seven checks: 1) confirm material certificates, 2) review machining tolerances, 3) inspect surface-finish requirements, 4) request a first-article report, 5) compare quoted lead times, 6) verify process capacity, and 7) examine corrective-action records.
A low quote may exclude inspection, packaging, or secondary finishing. Ask for a cost breakdown. It reveals hidden risk.
Lead time should include programming, material purchasing, machining, inspection, and shipping.
A supplier promising five days may simply omit inspection time. NIST Manufacturing Extension Partnership guidance commonly places poor-quality costs near 15–20% of sales, showing why rework can erase a small initial saving. Reliability also depends on preventive controls. The U.S. Department of Energy’s Operations and Maintenance Best Practices guide reports that predictive maintenance can reduce maintenance costs by 25–30% and downtime by 35–45% in suitable operations. These figures are not guarantees for every machine shop, but they support checking maintenance records and equipment condition.
Cheap is not cheap.
For long-term reliability, compare capability studies, calibration intervals, batch traceability, and response time after defects. ISO 9001 certification helps, but it does not replace dimensional evidence. Review sample inspection reports, then test a pilot batch before placing a large order. Be realistic about tolerances. Extremely tight specifications can increase cost and extend production without improving function. One practical mistake is choosing the fastest supplier before confirming material availability. A detailed purchase order, agreed acceptance criteria, and scheduled quality updates protect both sides.