What Is CNC Machining Precision and Why Does It Matter?

Cnc Machining Precision determines how closely a machined part matches its digital design. It affects dimensions, form, surface finish, and the relationship between mating features. In practical terms, it decides whether a bearing slides smoothly or binds inside a housing. It can also determine whether an assembly works reliably after thousands of operating cycles.

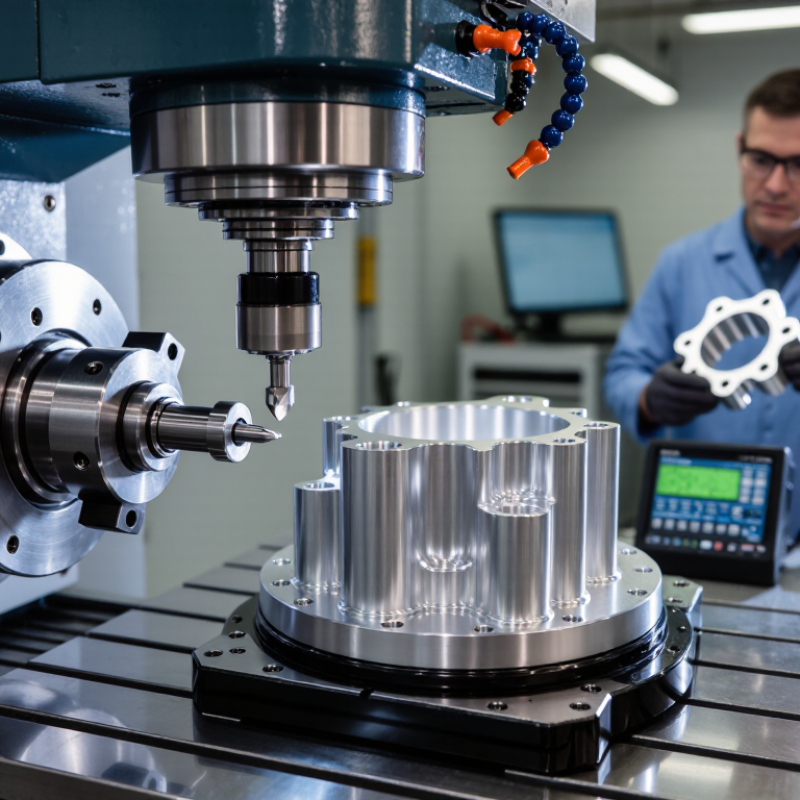
Precision is not created by the CNC machine alone. It depends on programming, cutting tools, workholding, material behavior, machine calibration, and temperature control. An experienced machinist checks these variables before production begins. They may inspect a bore with a micrometer, compare a surface with a profilometer, or verify complex geometry using a coordinate measuring machine. Small temperature changes can matter. A long aluminum component may expand during cutting and contract during inspection.

The required tolerance should match the part’s function. Tighter tolerances often increase machining time, inspection effort, and cost. They do not automatically create a better product. That assumption deserves careful review. A noncritical bracket may perform perfectly with a wider tolerance, while a hydraulic valve component may require extremely consistent dimensions. Industry standards and engineering drawings provide useful guidance, but real production conditions still require judgment. Reliable results come from controlled processes, documented measurements, and honest communication between designers, machinists, and inspectors. Mistakes can happen. The goal is to identify them early, understand their causes, and improve the process rather than hide uncertainty.
What Is CNC Machining Precision and Why Does It Matter?

Defining CNC Machining Precision

CNC machining precision describes how closely a finished part matches its intended dimensions. It depends on accuracy, repeatability, tolerance, and measurement methods. A drawing may specify a hole at 20.00 millimeters, with a ±0.02 millimeter tolerance. The machined hole must remain inside that range. That is precision in practical terms.

Accuracy describes closeness to the target. Repeatability describes consistent results across multiple parts. A machine can repeat the same error, so repeatability alone does not guarantee accuracy. Real precision also involves tool condition, workholding, temperature, cutting force, and operator setup. A warm spindle can expand slightly during a long cycle. That small change matters. Technicians verify dimensions with calibrated micrometers, gauges, or coordinate measuring equipment. Calibration records provide evidence, not assumptions.

Precision matters because parts must fit, move, seal, or perform safely. A shaft that is too large may bind inside its mating bore. A misplaced hole can weaken an assembly or complicate installation. However, tighter tolerance is not always better. It can increase machining time, inspection effort, and cost without improving function. This is where design judgment becomes important. I have found that unclear drawings create more trouble than modest machine limits. The specification should match the part’s real purpose. Still, no measurement is perfect. Engineers should question unusual results before rejecting a batch.

What Is CNC Machining Precision and Why Does It Matter?

CNC machining precision describes how closely a manufactured part matches its specified dimensions. The chart shows the ISO 2768-1 general tolerance classes for linear dimensions from 30 to 120 mm. A smaller tolerance value indicates tighter dimensional control and greater precision.

For a 30–120 mm dimension, ISO 2768-1 specifies typical general tolerances of ±0.15 mm for fine, ±0.30 mm for medium, ±0.80 mm for coarse, and ±1.50 mm for very coarse machining. Critical fits, sealing surfaces, and moving components usually require individually specified tolerances, because actual CNC accuracy also depends on the machine, material, tool condition, temperature, and inspection method.

Key Factors That Influence CNC Accuracy

What Is CNC Machining Precision and Why Does It Matter?

Key Factors That Influence CNC Accuracy

CNC machining precision describes how closely a finished part matches its drawing. Accuracy is not created by the machine alone. It comes from machine condition, tooling, programming, material behavior, and inspection practice. In daily production, a small thermal shift can change a bore by several microns. That sounds minor. It may still affect assembly.

Machine rigidity matters because vibration leaves visible marks and unstable dimensions. A rigid structure, calibrated axis, and healthy ball screw support repeatable movement. Tool selection matters too. A worn cutter produces heat, chatter, and uneven walls. Cutting speed, feed rate, and depth must suit the alloy and geometry. Aluminum, steel, and hardened materials respond differently. Coolant delivery also influences edge life and surface quality. Operators often catch problems through sound, chips, and measured samples, not software alone. Experience helps, but it can also create blind spots.

Temperature deserves careful attention. Spindles, tools, and workpieces expand during long cycles. Shops can control ambient conditions and warm machines before critical cuts. Workholding is equally important. Excessive clamping may distort thin parts, while weak clamping can cause movement. Inspection with calibrated gauges or coordinate equipment verifies results, yet measurement itself has uncertainty. A rushed setup may pass one dimension and fail another. Extra checks often prevent more rework than aggressive cutting, although they can reduce throughput. Precision is a process decision, not merely a specification on paper.

How CNC Precision Is Measured and Verified

What Is CNC Machining Precision and Why Does It Matter?

CNC precision is measured, not assumed. A finished part may look perfect yet fail under inspection. ISO 230-2 separates positioning accuracy, repeatability, and reversal error during machine-tool testing. Each value describes a different weakness. Accuracy shows closeness to the programmed coordinate. Repeatability shows whether the machine returns there consistently. Reversal error exposes backlash when an axis changes direction.

Verification usually begins with a controlled setup. Inspectors stabilize the machine near 20°C, then measure axis movement with a calibrated laser interferometer. A granite surface plate, probe, or coordinate measuring machine can verify the resulting part. ASME B5.54 provides performance-test guidance for machining centers. NIST Technical Note 1297 recommends reporting measurement uncertainty, not only the measured value. With coverage factor k=2, expanded uncertainty commonly represents approximately 95% coverage.

Numbers need context. A reported position error of 0.008 mm means little without temperature, travel length, feed rate, and uncertainty. A shop may claim ±0.01 mm, but inspection conditions can reveal a wider practical variation. That is where judgment matters. I have seen a clean report hide poor fixturing and unstable material. The measurement was correct. The conclusion was not. Technicians should compare calibration results with actual part data, record environmental changes, and repeat suspicious readings. Precision is a controlled relationship between the machine, process, measurement system, and operator.

What Is CNC Machining Precision and Why Does It Matter? - How CNC Precision Is Measured and Verified

Precision Dimension What It Means Typical CNC Reference Range* How It Is Measured or Verified Why It Matters
Dimensional Accuracy How closely a machined feature matches its specified size or location. Common production tolerances: ±0.025 to ±0. rom? 100 mm; precision work may reach approximately ±0.005 to ±0.010 mm under controlled conditions. Calipers, micrometers, height gauges, bore gauges, optical systems, or a coordinate measuring machine (CMM). Ensures parts fit, function, and interchange correctly.
Repeatability The ability to produce the same result repeatedly under unchanged conditions. Often evaluated at a few micrometres for a well-maintained machine; the actual value depends on machine design, travel, setup, and test method. Repeatedly approach the same programmed position and calculate the spread of measured results. Stable repeatability supports predictable batch production.
Positioning Accuracy The difference between a programmed axis position and the position actually reached. Machine-tool specifications commonly report values from several micrometres to a few hundredths of a millimetre, depending on axis length and class. Laser interferometer testing, ball-bar testing, or calibrated linear measurement systems. Reduces location errors in holes, pockets, profiles, and multi-axis features.
Surface Roughness The measured texture and irregularity of a machined surface. Typical CNC milling: approximately Ra 0.8–6.3 µm; fine finishing can be lower with suitable tooling and parameters. Contact profilometer or non-contact optical surface measurement. Affects friction, sealing, fatigue life, coating adhesion, and visual quality.
Geometric Accuracy The relationship between features, including flatness, straightness, roundness, parallelism, perpendicularity, and concentricity. Controlled by the drawing's geometric tolerances; common values range from 0.01 to 0.10 mm depending on part size and function. CMM, granite surface plate, dial indicator, roundness tester, autocollimator, or optical measurement system. Prevents misalignment, uneven loading, vibration, and premature wear.
Tool Runout The radial deviation of a cutting tool, holder, or spindle as it rotates. Low-runout setups are commonly controlled to a few micrometres at the tool or holder, depending on the tooling system. Dial test indicator, tool presetter, or laser tool measurement system. Excessive runout causes uneven tool wear, oversize features, poor finish, and reduced tool life.
Thermal Stability The machine and workpiece's resistance to dimensional changes caused by temperature variation. Steel expands by approximately 11–12 µm per metre for a 1°C temperature increase; aluminium expands by approximately 22–24 µm per metre. Temperature sensors, environmental monitoring, warm-up cycles, and repeated dimensional checks. Controls drift during long cycles and improves consistency across shifts.
Measurement Uncertainty The estimated range around a measurement that reflects instrument, method, environment, and operator effects. The measurement system should generally be substantially more capable than the tolerance being assessed. Calibration records, gauge repeatability and reproducibility studies, and documented uncertainty budgets. Prevents false acceptance or rejection of parts near the tolerance limit.
Process Capability A statistical indication of how consistently a stable process operates within specification limits. Cp and Cpk values of 1.33 or higher are commonly used as production targets, although requirements vary by industry and risk. Collect dimensional samples over time and calculate capability indices using a suitable statistical method. Shows whether the process is merely passing inspection or is reliably controlled.

*Reference ranges are typical engineering values, not universal guarantees. Actual CNC precision depends on machine construction, axis travel, material, tooling, workholding, programming, thermal conditions, maintenance, measurement method, and drawing requirements.

Precision Levels Across Common CNC Processes

CNC machining precision describes how closely a finished part matches its intended dimensions. It is usually expressed as a tolerance, such as ±0.02 mm. Smaller tolerances demand better machines, stable materials, controlled temperatures, and careful inspection. Precision is not the same as surface finish. A part may look smooth yet measure incorrectly.

Precision levels vary across common CNC processes. Standard milling often achieves around ±0.01 to ±0.05 mm, depending on geometry and setup. CNC turning can commonly reach ±0.005 to ±0.02 mm on suitable features. Grinding may hold approximately ±0.002 to ±0.01 mm when the process is well controlled. Drilling is often less precise, especially for deep or small holes. Wire electrical discharge machining can produce tight tolerances, but cutting speed and material thickness still affect results. These figures are practical ranges, not promises.

The workpiece tells part of the story. Aluminum, steel, and heat-treated materials respond differently during cutting. Long, thin components may bend under tool pressure. A machinist may measure a bore after cooling, not immediately after cutting. Small details matter. Inspection equipment also has limits. A neat tolerance chart can mislead if it ignores fixturing, tool wear, or thermal movement. In real production, the most reliable approach is to assign tight tolerances only where function requires them. I have seen designs become unnecessarily expensive because every dimension was treated as critical. Precision should support performance, not decorate a drawing.

Why Precision Matters in CNC Manufacturing

Precision matters because a part is judged by its function, not its drawing alone. A shaft may look perfect, yet bind inside a bore after temperature changes. A small dimensional error can create vibration, leakage, or premature wear. In a production cell, repeatability matters just as much as one accurate part. Every component must fit the next one, shift after shift.

The ISO Survey 2023 recorded 1,265,216 valid ISO 9001 certificates worldwide. That figure reflects how strongly manufacturers value controlled processes and traceable quality. CNC precision supports this control through calibrated tools, stable workholding, documented offsets, and inspection data. NIST measurement guidance also stresses that results should include measurement uncertainty. A reading without uncertainty can mislead.

Tighter is not always better. It costs more.

A practical tolerance should match the part’s function. Holding every dimension to ±0.005 millimeters may increase machining time, inspection effort, and scrap without improving performance. Tool wear, thermal growth, and operator decisions can still create variation. This is where many specifications deserve a second look. Good precision balances design intent, process capability, and real operating conditions. A careful manufacturer checks the machine, material, fixture, cutting strategy, and inspection method together. Small details decide whether precision becomes dependable production or expensive rework.